Brief
Hines Reveals Plans for SouthPark Mixed-Use Venture
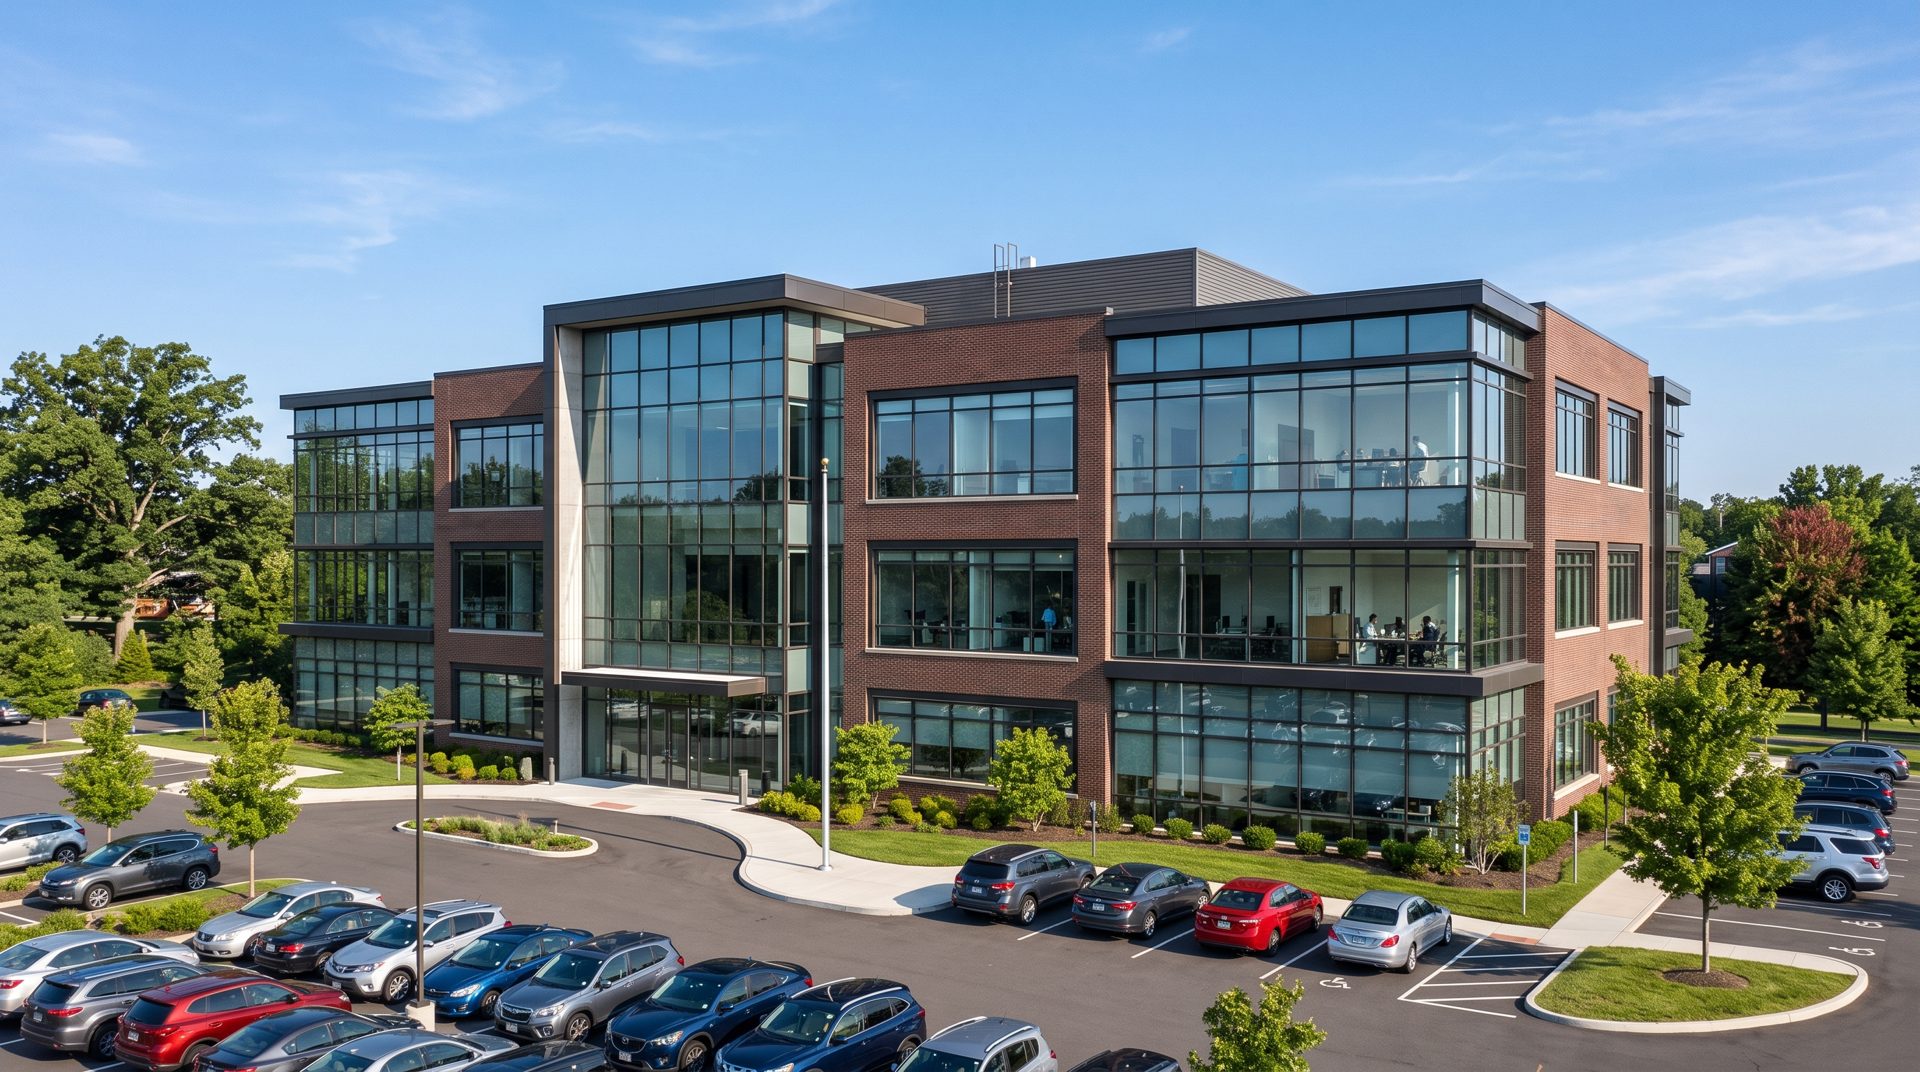
Hines has plans for a mixed-use development called The Gallery, which will include a 250,000-square-foot office tower; a 19-story, 302-unit multifamily tower; and 50,000 square feet of retail use. The
Summary
Hines has plans for a mixed-use development called The Gallery, which will include a 250,000-square-foot office tower; a 19-story, 302-unit multifamily tower; and 50,000 square feet of retail use.
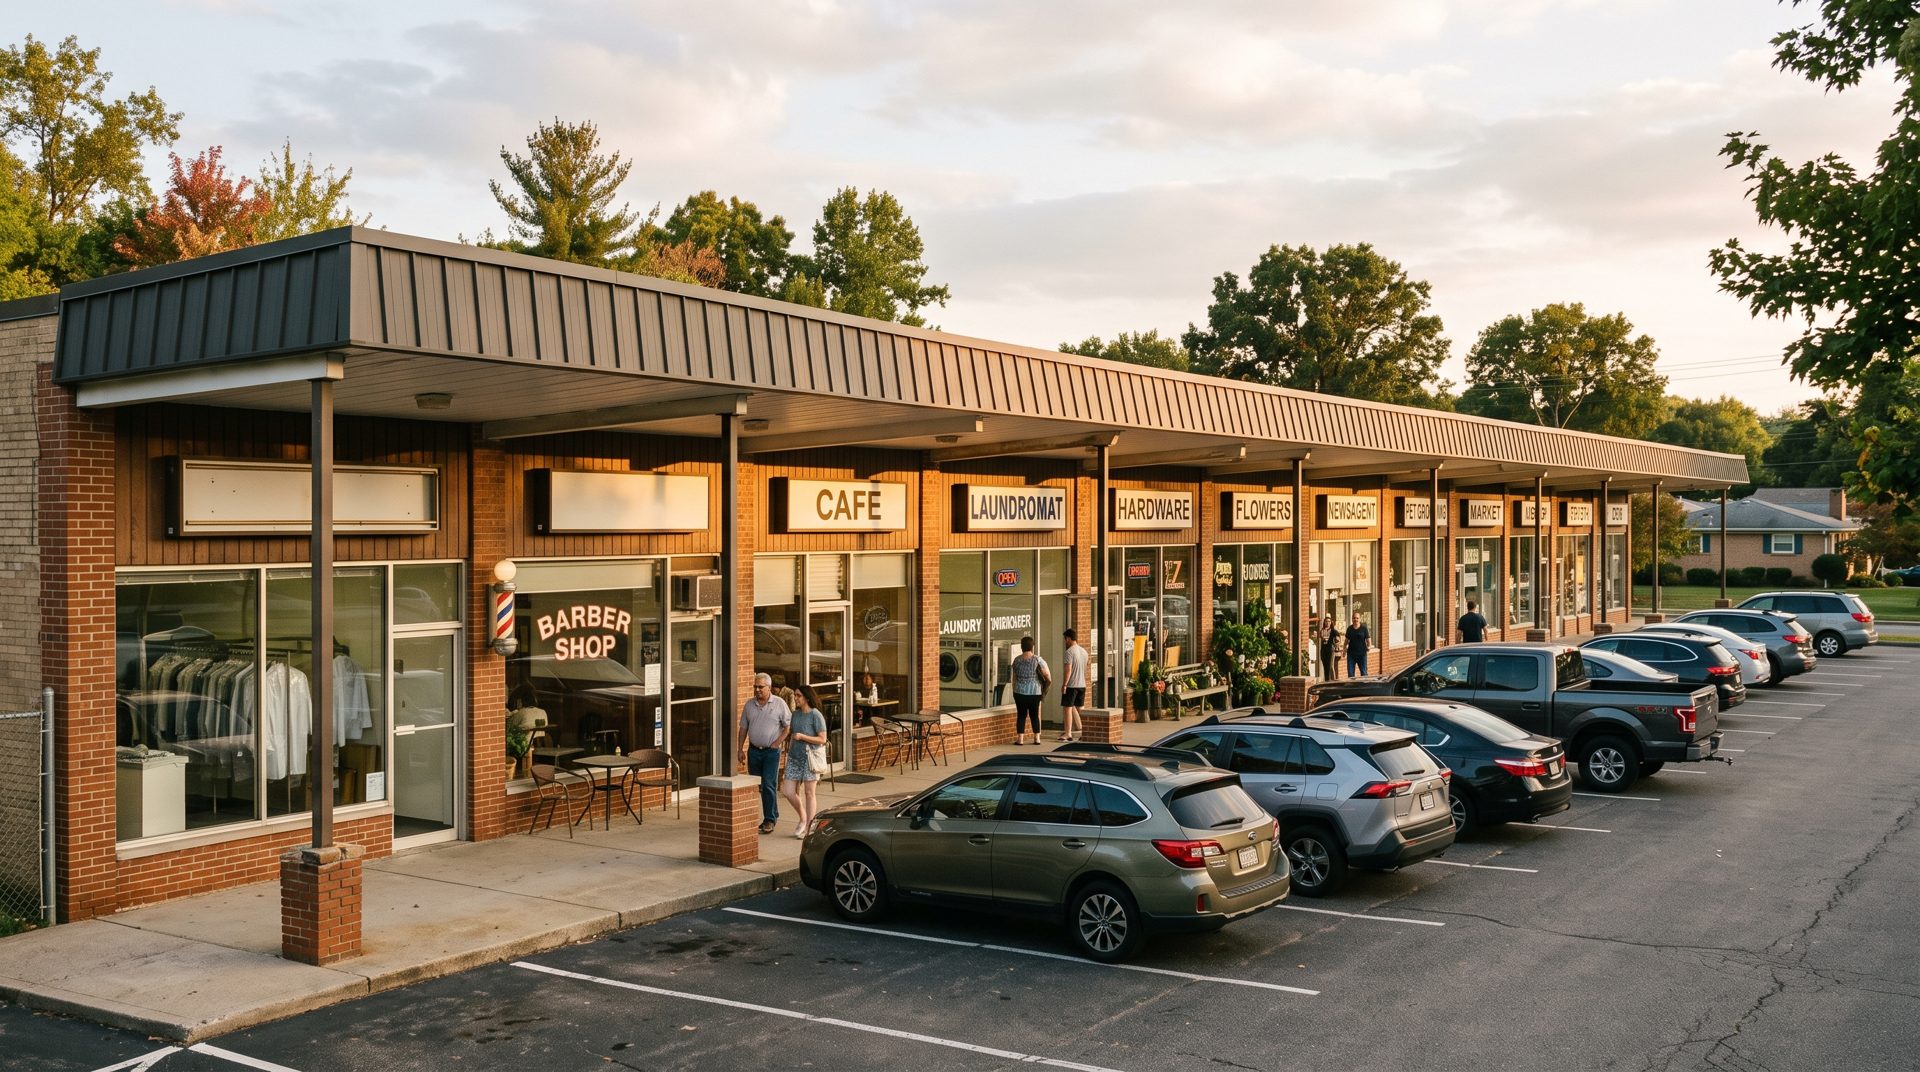
The project in SouthPark will replace a single-story retail building at 6601 and 6555 Carnegie Blvd.
, which currently houses three food-and-beverage purveyors. The Charlotte Business Journal...
Source
- Connect CREconnectcre.com